Residential Interior Renovation
Location
Year
Scope
Photographer
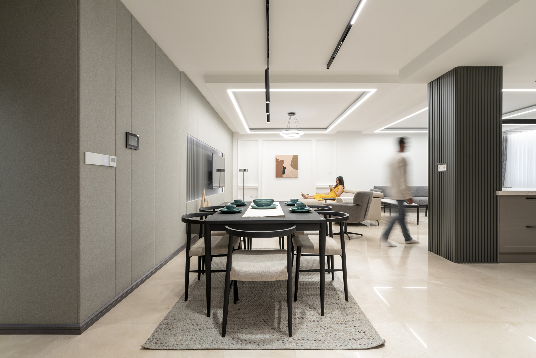
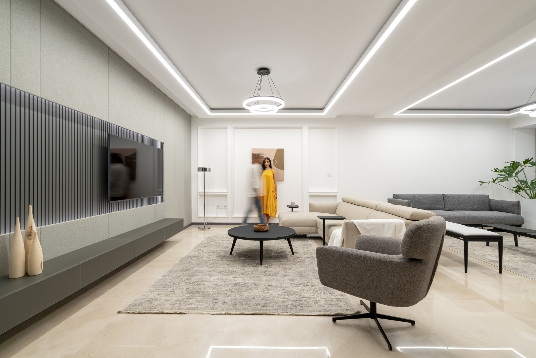
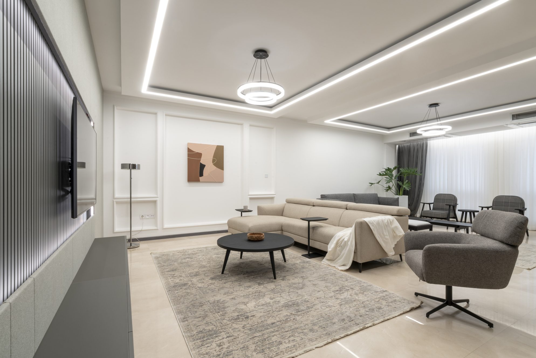
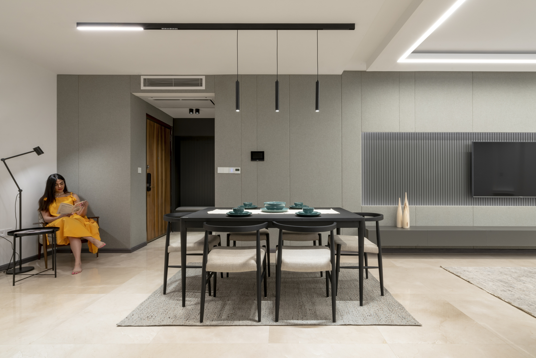
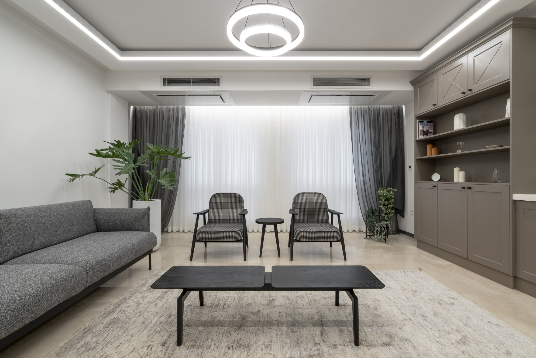
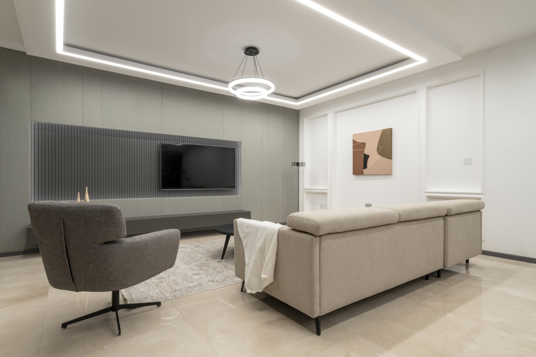
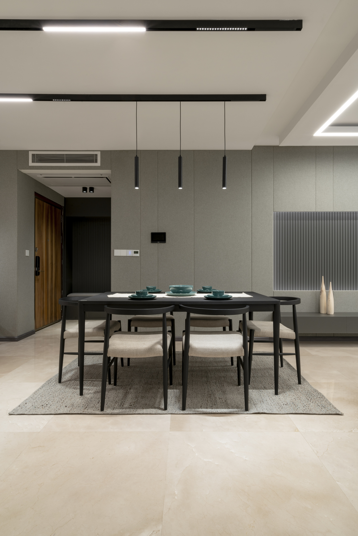
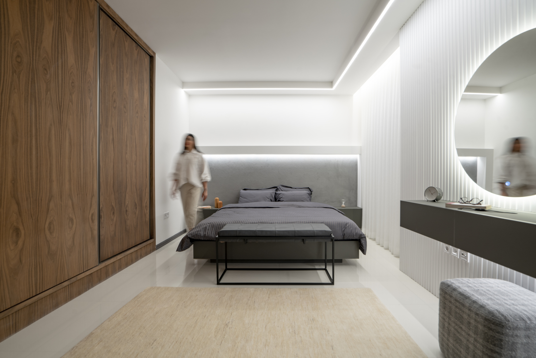
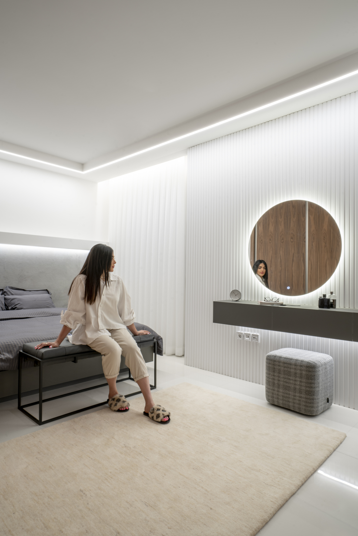
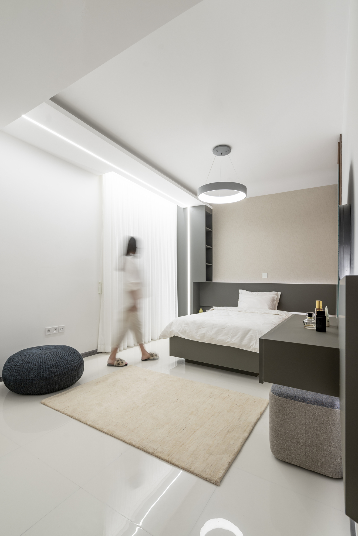

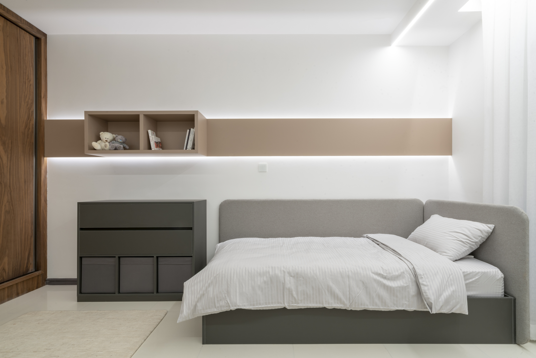
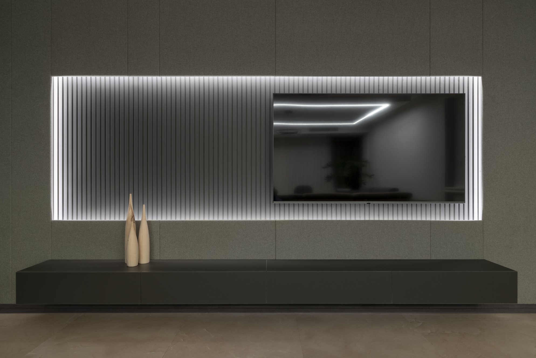
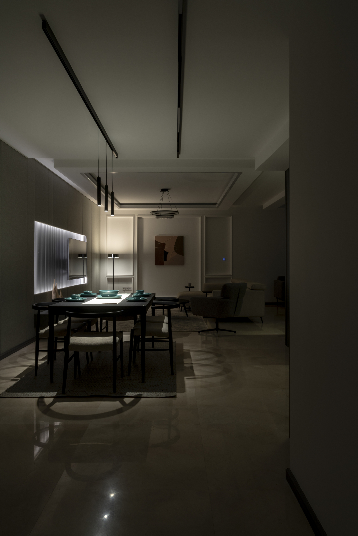
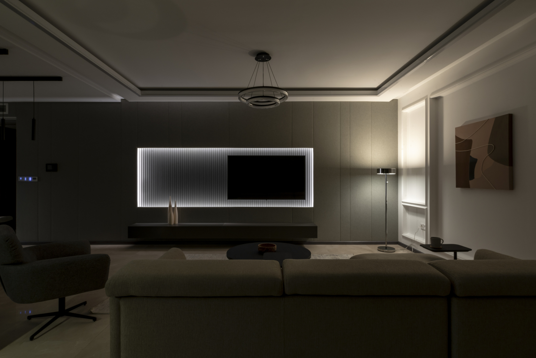
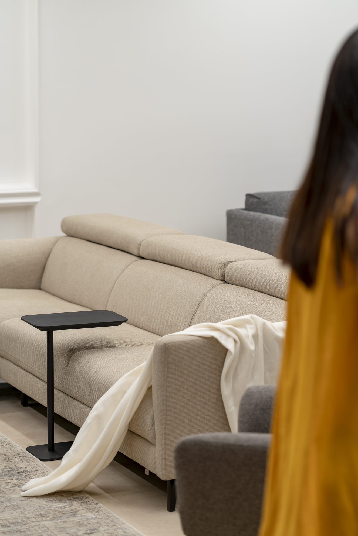
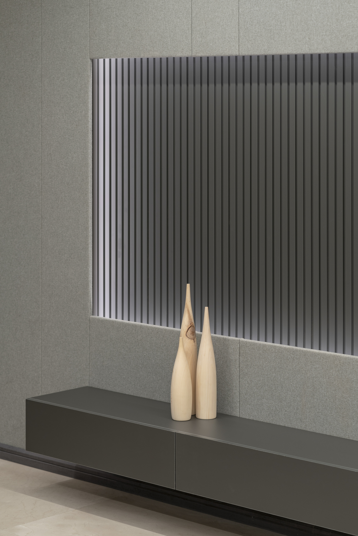
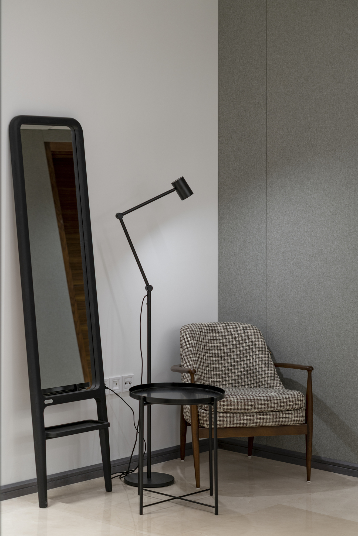
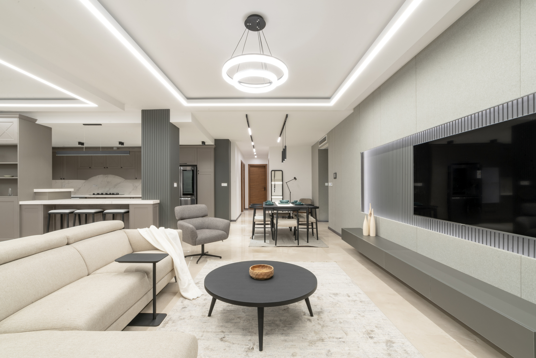
Located in Shiraz, Day House is the transformation of an existing residence into a contemporary family home that balances simplicity, warmth, and everyday functionality. The project reinterprets the original structure through a refined architectural language, replacing traditional elements with calm, light-filled spaces that better respond to the lifestyle of a modern family. The spatial layout was carefully reorganized to improve circulation and strengthen the relationship between shared living areas while preserving a sense of privacy within the home. Natural light became a key design driver, with carefully considered openings, soft material transitions, and integrated lighting working together to create comfortable and inviting interiors throughout the day. A restrained palette of natural wood, light stone, textured plaster, and warm neutral finishes establishes a timeless atmosphere that emphasizes material honesty and tactile quality. Bespoke joinery and carefully designed storage solutions are seamlessly integrated into the architecture, allowing the interiors to remain uncluttered while supporting everyday living. Every room was designed with its own character while maintaining a coherent architectural identity across the house. Particular attention was given to the children's bedrooms, where playful functionality and adaptable furniture create spaces capable of evolving with the family's changing needs. Designed and delivered from concept through construction, Day House reflects ra. studio's approach to residential architecture—creating calm, enduring environments where thoughtful planning, carefully crafted details, and natural materials come together to enrich daily life.